Building a custom home is exciting, and it is a lot less overwhelming once you know the order things happen in and roughly what each step costs. This guide walks through the process from finding land to moving in, written for people who have never been through a build before.
The costs stated below are not absolute. They move with material prices, labor and subcontractor availability, individual builder pricing, lot conditions, engineering requirements, county fees, and the finishes you choose. Treat every figure as a general range for general information only; not an accurate quote, estimate, or a rate basis for calculating your actual project cost. Use your builder’s and subcontractors written bid, current economic conditions and material costs for your area, and your lender’s numbers for any real budgeting decision. Remoteness of your build location and lot access difficulty can add travel and delivery costs.
Find the Right Land
In a custom build, the land and the house plan have to fit each other. Buying a lot before you have at least a rough floor plan in mind (or falling in love with a plan before you know your lot) is the most common way people blow their budget before a shovel hits the ground.
Match the lot to the plan
Ask three questions about any lot you’re considering:
Measure the buildable area after subtracting setbacks (the required distance from property lines), easements, septic drain fields, and any floodplain. A sprawling single-story ranch plan needs a large, flat pad; a narrow or sloped lot may push you toward a two-story or a stepped design. Remember that a house is always bigger than its advertised square footage: a 2,500 square foot home is measured in gross living area, which excludes the garage, covered porches and patios, and any other unconditioned space. Add a three-car garage and a couple of covered outdoor rooms and the foundation you actually pour is closer to 3,500 or 4,000 square feet; so size the lot, the pad, and the foundation budget against the full footprint, not the GLA.
In South Texas, the afternoon sun comes from the west and the breeze generally comes from the southeast. A plan with big windows and covered porches works best when those face south or east, and garages or utility rooms take the western heat.
Rains in Texas can bring flash floods and that intense degree of rain needs to be accounted for in your home placement and landscape design. Standing water, a dry creek bed, or a low corner tells you where drainage, fill dirt, or an elevated foundation will be needed.
How terrain changes your foundation cost
The foundation is the single biggest variable in a South Texas build, and two things drive it: what’s under the ground and how steep the ground is. The figures below cover foundation footprints from 3,200 to 10,000 square feet. Foundation cost scales roughly with area, so the easiest way to budget is by the square foot, then multiply by your slab size.
A note on big footprints: a 10,000 square foot slab is not just five 2,000 square foot slabs. Larger slabs need more grade beams, thicker sections under heavy loads, and expansion control, and the pad itself has to be graded flat across a much wider area. On a flat lot that’s a small premium. On a slope it changes everything, which is Part B.
Part A: What’s under the ground
Part B: How steep the ground is
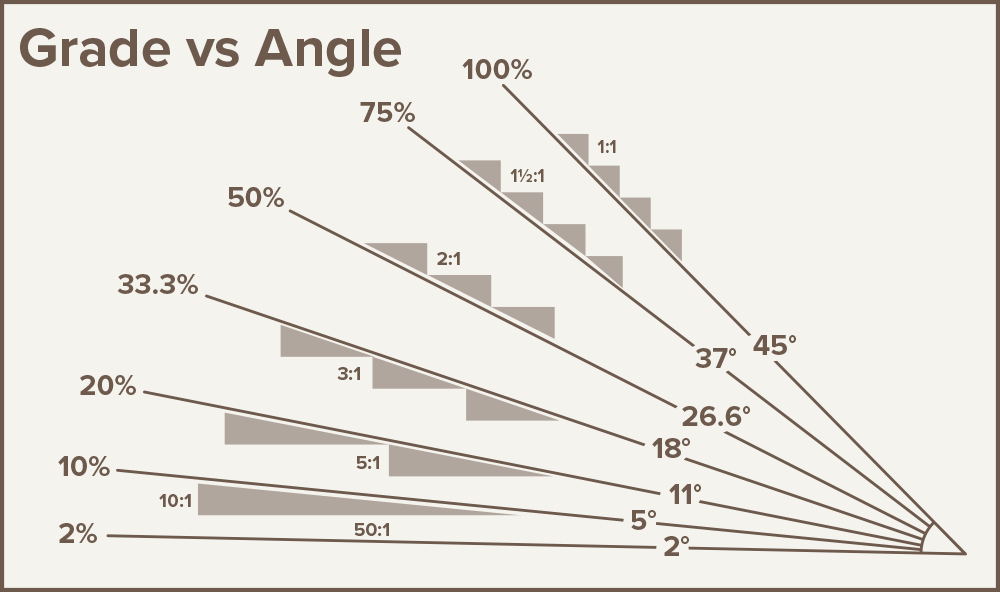
Grade is the rise divided by the run. A 10% grade drops 10 feet across 100 feet; a 100% grade is a 45-degree slope, which is a bluff face. The problem with slope is geometry: the wider your foundation, the more elevation it has to bridge. A 60-foot-wide pad on a 10% slope has 6 feet of fall to deal with. A 120-foot-wide pad for a 10,000 square foot home on the same lot has 12 feet, and on a 40% slope it has 48 feet. That’s why slope costs rise faster for large foundations than small ones.
The table below gives the added cost of slope on top of the Part A base figures. Percentages are of the base foundation cost, and the dollar columns assume a Hill Country or plains site (coastal lots are almost always flat).
Two practical rules fall out of this table. First, above roughly 20% grade, stop thinking of the foundation as a cost line and start thinking of it as part of the architecture: a plan designed for the hill (stepped levels, a walk-out basement, a narrower footprint that runs along the contour instead of across it) will cost far less than a flat-lot plan forced onto a slope. Second, above roughly 35%, a 6,000 or 10,000 square foot single-level footprint usually isn’t realistic unless you use a cascading design that follows the terrain or build a cantilever design. The same square footage stacked on two or three levels with a smaller foundation is cost effective way to make that large square footage possible.
Part C: The regional extras
In the Hill Country, limestone often sits inches below the surface. Cutting it for a foundation, utility trenches, and a septic system means rock milling at $180–$425 per hour or blasting at $8–$15 per cubic yard. On a 3,200 square foot footprint, rock overruns of $5,000–$15,000 are typical; on a 10,000 square foot pad cut into a slope, $40,000–$100,000 is realistic because the volume of rock removed grows with both the pad size and the grade.
In the Houston–Austin corridor and pockets of eastern Bexar County, expansive clay is the enemy. A post-tension slab (steel cables tightened after the pour) costs 10–15% more than a plain slab but is the standard defense against cracking. On large footprints the engineer may also call for select fill (replacing the top few feet of clay with stable material) at $10,000–$40,000 depending on pad size. Proper drainage and a soaker system around the slab are cheap assurances.
Coastal counties fall under Texas windstorm (TDI) rules, which add $5,000–$15,000 on a modest home and $20,000–$50,000 on a large one in wind-rated windows, roofing, and connectors, plus third-party inspections. Homes in flood zones must have the finished floor at or above the base flood elevation plus 1–3 feet of “freeboard,” and V zones require open pilings. An elevation certificate at the end lowers your insurance.
Before you sign for the lot
Spend a little money up front to avoid a lot later. A geotechnical (soil) test runs $800–$1,500 and tells your engineer what foundation the lot actually needs. Confirm utilities: rural lots most likely need a well ($5,000–$10,000) and an aerobic septic system ($17,000–$26,000, plus $300–$600 a year in service contracts). Long driveways add up fast at $8–$15 per foot for gravel and $18–$35 per foot for concrete, and 200–600 feet is common on acreage. Check the survey, the HOA or deed restrictions, the flood map, and whether protected oaks or Edwards Aquifer recharge-zone rules apply. Your builder will often help find and vet land, and that help is worth taking.
Design and Permits
You’ll need a set of plans before anything else. You can hire an architect or designer (typically 8–15% of the construction budget) or start from a pre-drawn plan and pay to have it adapted and engineered for your lot, which is cheaper. The engineer’s foundation plan is where your soil test pays off.
Your builder then pulls permits from the county or city covering zoning, grading, septic, the structure, electrical, and plumbing. Expect $5,000–$15,000 in permits and fees and two to six weeks of review, longer with an HOA architectural committee.
Site Prep and Foundation
The crew clears brush and trees, cuts or fills the pad to level, trenches for utilities, and digs the septic if needed. Wood forms are set, footings and plumbing rough-ins go in, and the slab (or piers) is poured. Concrete then needs a week or more to cure, during which the site goes quiet. A city or county inspector checks the foundation before framing starts.
Site work $15,000–$45,000 on a normal lot, up to $75,000+ on rocky or steep ground. Foundation per the terrain table above.
Three to six weeks, longer if rock or weather interferes.
Framing
The floor system, walls, and roof structure go up, and the house finally looks like a house. Sheathing covers the exterior, windows and doors are set, and a house wrap seals it against water. In coastal counties, hurricane straps and clips are added and checked by a windstorm inspector.
Roughly $10–$20 per square foot, or $35,000–$50,000 for a typical home.
Four to eight weeks.
Roof, Plumbing, Electrical, and HVAC Rough-In
Once the roof is on, the house is “dried in.” Plumbers run supply and drain lines and set tubs and showers while walls are open. HVAC crews install ductwork and vents. Electricians run wiring to every outlet, switch, and fixture box. Ducts and pipes go in first, since wires are easier to route around them.
Low-voltage and smart-home wiring. While the walls are still open, this is the only cheap time to run low-voltage wiring, so decide now, not after drywall. At minimum, most custom homes today get a structured wiring panel in a closet or utility room, Cat6 network cable to every TV location, office, and Wi-Fi access point, and a few empty conduits from the panel to the attic and to the exterior for whatever comes later (fiber, cameras, a future upgrade). Add speaker wire, security sensors, camera runs, and motorized-shade power only if you actually plan to use them, because every run is a line item. On a custom home of this size, a solid structured-wiring package typically runs a few thousand dollars, and a full smart-home rough-in with audio, cameras, and shade wiring can reach $10,000–$25,000 before any equipment. Your electrician can pull the cable, but a dedicated low-voltage contractor will plan it better, and the plan should be finished before the electrical rough-in starts.
Three separate inspections (framing, plumbing, electrical/mechanical) happen at the end of this stage. Don’t rush it; failed inspections cost more time than careful work.
$35,000–$45,000 combined for plumbing, electrical, and HVAC. In South Texas heat, a properly sized, efficient AC system is worth the extra money.
Three to six weeks.
Insulation
Insulation goes into exterior walls and the attic. In our climate, attic performance matters most. Fiberglass or rockwool batts are not only budget friendly; upgraded and repairs after construction is complete is very easy.
While spray foam has gotten very popular, it can have issues due to inexperienced installers. Anyone can pick up a rig and get to work, so jobs often come out under-cured or unevenly applied, leading to lingering chemical odors, moisture trapped against framing (hidden rot or mold), skipped fire barriers, and gaps that undercut the energy performance. Because it’s essentially permanent once sprayed, fixing a bad install usually means tearing out drywall or roof decking rather than a simple redo, and it can void roof-deck or shingle warranties if applied directly under the roof. These defects also show up as latent problems years later, which is why disputes over spray foam sometimes end up as construction-defect lawsuits against Texas builders.
$1.00–$4.50 per square foot; $3,000–$12,000 typical.
One to two weeks.
Drywall, Primer, and Exterior Finishes
Drywall is hung, taped, and textured, then primed. Outside, brick, stone, stucco, or siding goes on. Limestone and brick are popular in the Hill Country and San Antonio; fiber-cement siding and stucco hold up well on the coast.
Drywall $1.50–$4.00 per square foot. Exterior: brick $8–$15, siding $12–$30, natural stone $25–$45 per square foot.
Three to six weeks.
Interior Trim, Cabinets, and Paint
Interior doors, baseboards, casings, and moldings are installed, followed by cabinets, vanities, and the fireplace mantel. Walls get their final coat of paint. Many builders pour the driveway and walkways now, after the heavy trucks are done.
Trim and doors $5,000–$15,000. Cabinets $7,500 average, $2,000–$40,000 depending on custom work. Concrete driveway $18–$35 per linear foot.
Four to eight weeks, overlapping with the next step.
Flooring, Countertops, and Final Grading
Tile, wood, and vinyl plank flooring go in along with countertops. Outside, the crew does finish grading so water drains away from the foundation. On clay soil this is not optional; it is what keeps your slab from moving.
Flooring $3–$20 per square foot. Countertops $1,500–$3,500 for standard material, far more for premium stone. Finish grading $1,400–$3,700.
Two to three weeks.
Fixtures and Finish Mechanicals
Light fixtures, outlets, switches, and the electrical panel are completed. The AC condenser and thermostats go in. Sinks, faucets, and toilets are set.
Light fixtures $150–$950 each installed. Faucets $160–$360, sinks $330–$1,300, toilets $400–$800 each.
Two to three weeks.
Mirrors, Shower Doors, Carpet, and Landscaping
The last interior items go in, the house is cleaned, and the yard is planted. A final inspection produces the certificate of occupancy. Coastal homes also receive the windstorm certificate (known as a WPI-8 or WPI-8-E) of compliance and, if in a flood zone, an elevation certificate.
Mirrors $150–$2000, shower doors around $700. Landscaping $2,600–$13,700, more with a designer. Drought-tolerant native plants are the smart play in this region.
One to two weeks.
Final Walk-Through
Your builder walks you through the home, explains the systems and warranty, and you note anything that needs fixing before closing. Look closely at countertops, floors, and walls; damage found after the movers arrive is hard to pin on anyone.
The Big Picture
Plan on 8–12 months from permits to keys for a typical custom home in this region, plus the months spent on land and design before that. Rock, slopes, coastal inspections, and weather add time.
Custom homes in the San Antonio–Corpus Christi region generally run $150–$250 per square foot for solid mid-range construction and $300-500 per square foot for luxury builds, not including land. For a 3,200 square foot home, that’s roughly $480,000–$800,000 before the lot; for 6,000 square feet, $900,000–$2 million; for 10,000 square feet, $1.5–$2.5 million, and homes that size usually land in the luxury tier at $300+ per square foot. Add 10–25% for soft costs (design, engineering, permits) and keep a 10% contingency for surprises.
Quick Answers
Yes, but schedule visits with the construction manager for safety. Most builders welcome you at inspections.
Painting, landscaping, and small patio projects are realistic. Leave structural, electrical, plumbing, and anything the windstorm or building inspector will look at to the professionals.
Weather (spring storms and coastal wind events), material shortages, contractor availability, and inspection scheduling. Clear communication with your builder is the best defense.
Yes, but every change has a price. Expect additional material and labor, and often new engineering or architect fees when the change touches structure, mechanicals, or the permitted plans. Changing work that is already complete also carries demolition and rebuild costs, and it can move the schedule. The cheapest changes are the ones made on paper before that stage of work begins.
Usually, though the terms depend on the builder — ask for the written warranty before you sign. Most custom builders in this region offer some version of a 1-2-10:
Workmanship and materials — the punch-list year. Drywall cracks, paint, trim, door and cabinet adjustments, tile and fixture defects.
Systems — plumbing, electrical, and HVAC distribution as installed. Equipment itself also carries its own manufacturer warranty.
Major structural components — foundation, load-bearing walls, beams, and roof framing. This covers structural failure, not cosmetic cracking.
Warranties are typically voided or limited by owner-caused damage, deferred maintenance, and drainage or landscaping changes made after closing — which matters a great deal on clay soil, where watering and grading around the slab are your responsibility.